- Bedrooms
- Baths
- Sq. Ft.
- Year Built
- Acres
Design Is In The Details.
Welcome to Misty Mountain Ranch. An extraordinary 80+ acre gated estate offering unmatched privacy, breathtaking natural beauty, and endless possibilities. A winding private drive leads to a spectacular retreat showcasing panoramic views of Mount Ebey and a private 1+ acre fishing pond. The thoughtfully designed main residence features an expansive great room with rich hardwood floors, ideal for entertaining & everyday living. Every bedroom is a private en-suite, providing exceptional comfort and privacy. Equestrian amenities include three fully fenced pastures & a 5-stall barn with a new roof. A separate 2-bedroom log home is perfect for guests, a caretaker, or rental income. The impressive 4-bay shop includes fully finished living quarters with a kitchen, loft, & inviting gathering space, offering incredible flexibility for guests, hobbies, or multi-generational living. Resort-style outdoor living centers around the pool house, complete with a kitchenette, half bath, & two showers, creating the perfect space for entertaining. An abundance amount of open space, mature trees, & peaceful surroundings provide opportunities for horseback riding, recreation, shooting range, wildlife viewing, gardening, or simply enjoying the tranquility of your own private retreat. Misty Mountain Ranch is a rare legacy property that seamlessly blends luxury, recreation, equestrian living, and peaceful seclusion. An exceptional opportunity to own one of Arlington's most remarkable private estates.
Extraordinary properties are different at every level.
Property Details
- MLS ID: 2597903
- Bathrooms: 7 (3 full, 1 half, 3 three-quarter)
- Community: Trafton
- County: Snohomish County
- Elementary School: Eagle Creek Elem
- Flooring: Ceramic Tile, Hardwood, See Remarks, Slate, Stone, Carpet
- High School: Arlington High
- Interior Square Footage: 6,863
- Junior High School: Post Mid
- Lot Size Sq. Ft.: 3,523,133
- Lot Style: Dirt Road, Open Space, Paved, Secluded, Value In Land
- Property Subtype: Single Family Residence
- Style: Craftsman
- Year Built: 1988
- Web ID: JEZ74T
Amenities
- Site Features: Arena-Outdoor, Barn, Deck, Dock, Fenced-Partially, Green House, High Speed Internet, Hot Tub/Spa, Irrigation, Outbuildings, Outdoor Fireplace, Patio, Propane, RV Parking, Shop, Sprinkler System, Stable
Additional Highlights
- Appliances That Stay: Dishwasher, Disposal, Dryer, Microwave, Refrigerator, Stove(s)/Range(s), Washer
- Exterior: Log, Stone, Wood
- Fireplace Features: See Remarks, Wood Burning
- Land/Topography: Equestrian, Level
- Pool: Indoor
- Roofing: Composition
- View: Mountains, Pond, River, See Remarks, Territorial
- Water Source: Individual Well
Taxes and Fees
- Taxes (Est): $14,457
- Taxes (Year): 2026
Floor Plans
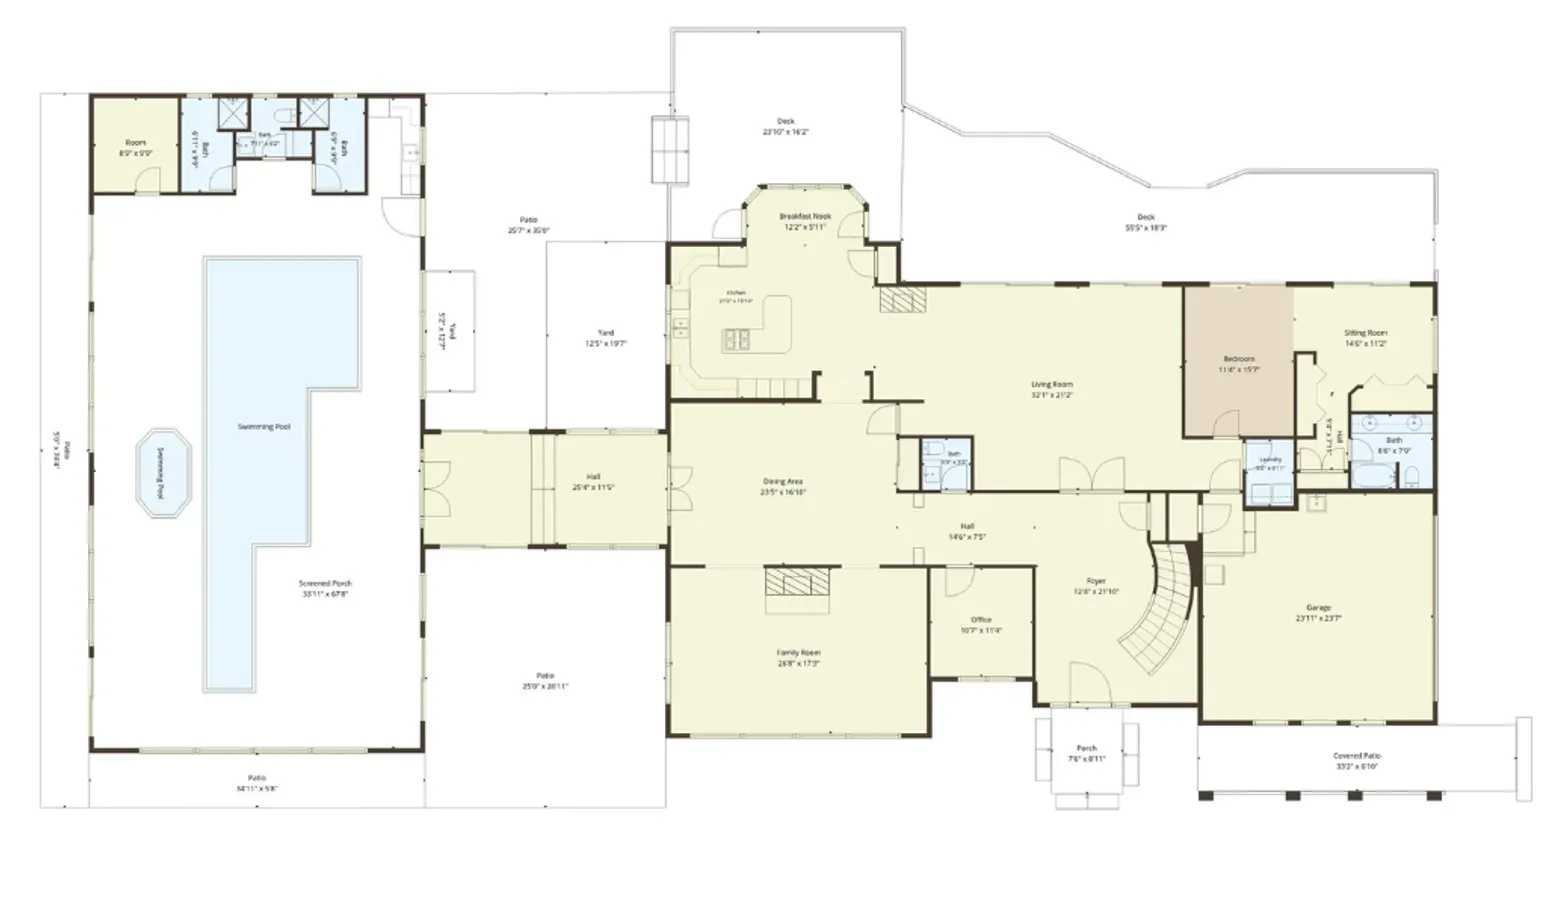
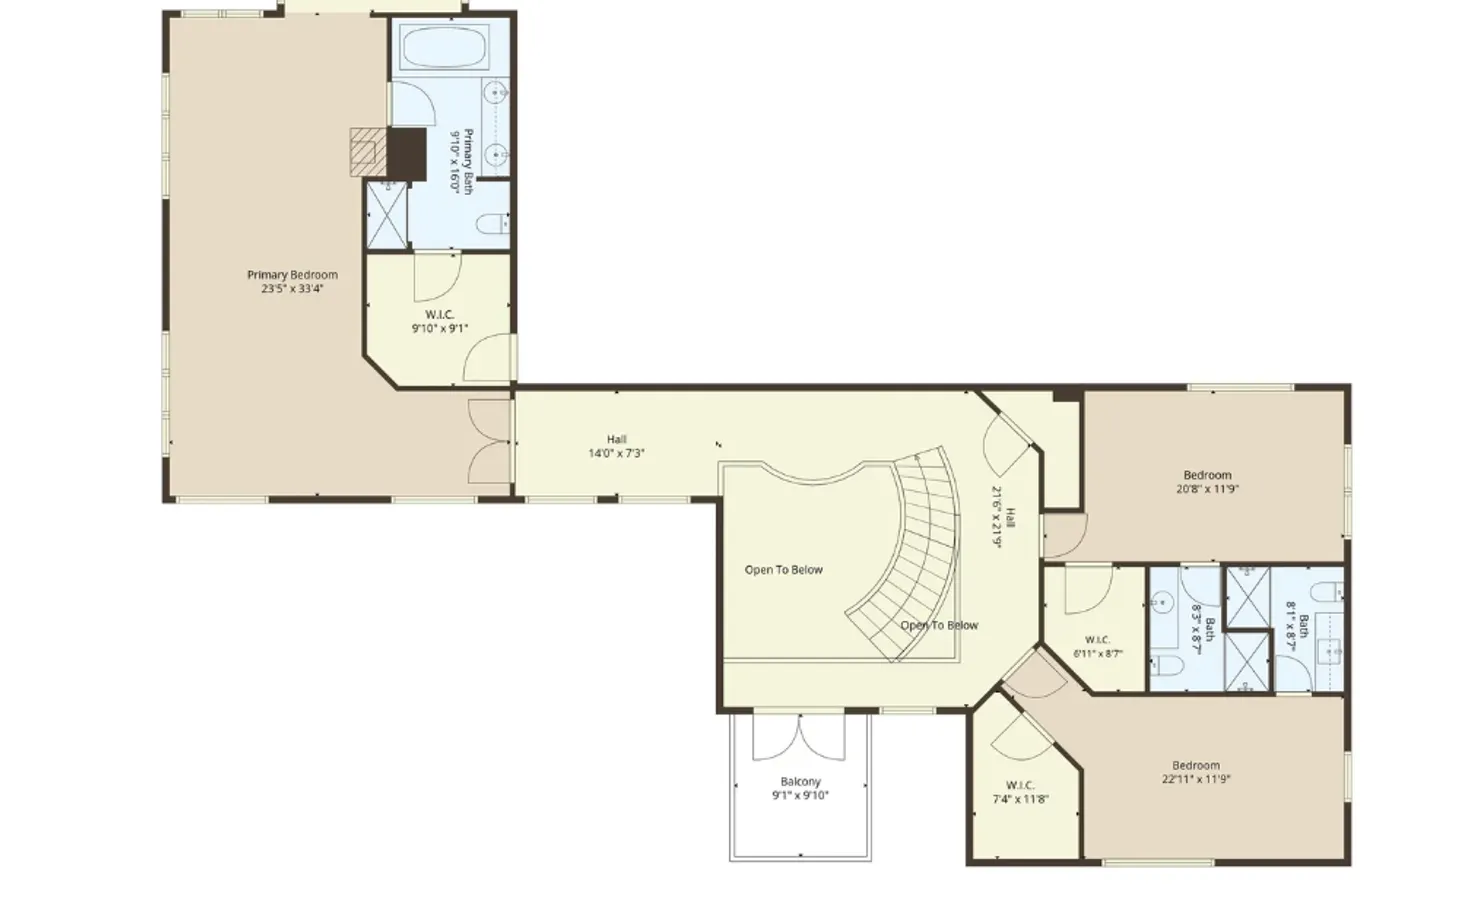
Location
13030 Jim Creek Road, Arlington, WA 98223Get Driving Directions
Contact Us